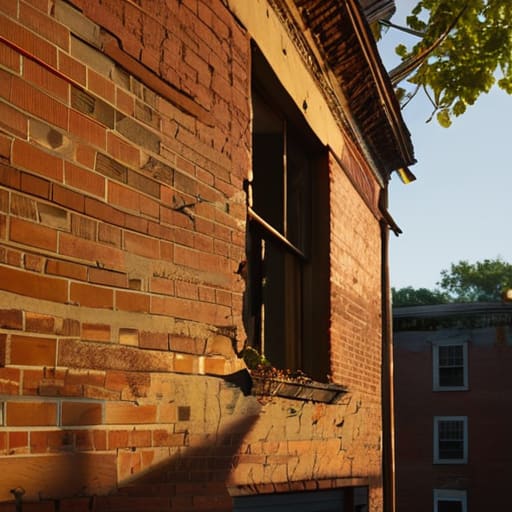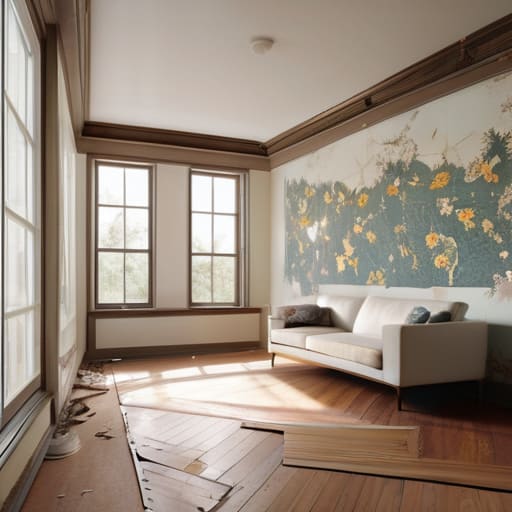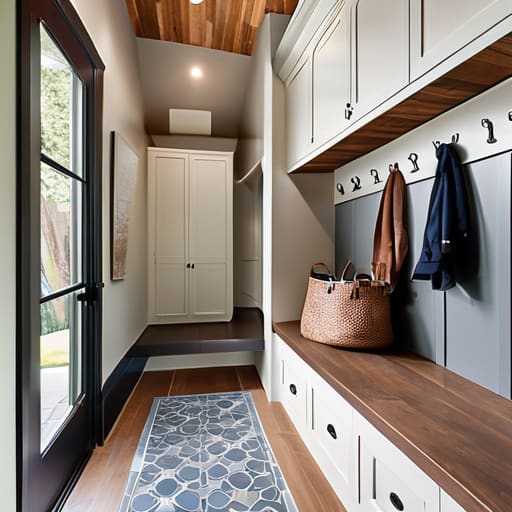
I still remember standing in a damp, windowless basement in East London, the smell of mildew so thick I could practically taste it, clutching my laser measurer like a lifeline. Most people would have seen a disaster and walked away, but I saw something else entirely. While the internet is flooded with glossy, unrealistic “get rich quick” schemes, the reality of successful house flipping strategies is usually much grittier and involves a lot more sawdust than social media influencers would ever admit. You don’t win by buying a pristine house and slapping on some grey paint; you win by finding the hidden value in the wreckage that everyone else is too afraid to touch.
I’m not here to sell you a dream of effortless wealth or a magic formula that requires zero sweat equity. What I am going to give you is a blueprint built on years of actual, hands-on experience in the trenches of renovation. I’ll show you how to identify high-margin projects, manage a budget when the unexpected inevitably happens, and execute design choices that actually drive equity. This is about turning crumbling walls into solid assets, one strategic rehab at a time.
Table of Contents
- Finding Undervalued Properties Amidst the Rubble
- Navigating Real Estate Financing Options Without a Massive Inheritance
- The Real Work: Making the Numbers and the Dirt Work for You
- The Bottom Line: Turning Sweat Equity into Real Wealth
- ## The Real Secret to the Flip
- The Bottom Line
- Frequently Asked Questions
Finding Undervalued Properties Amidst the Rubble

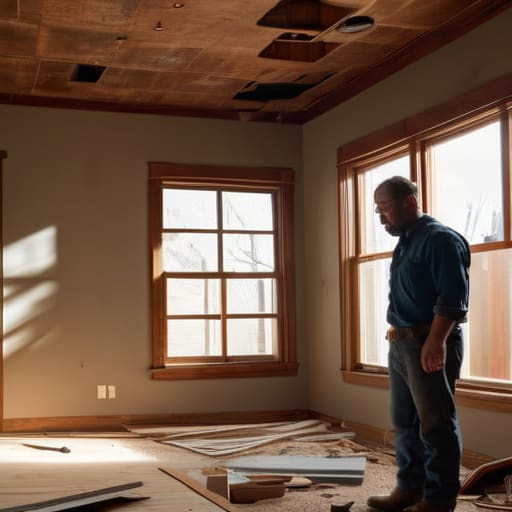
Most people walk past a house with peeling paint and overgrown weeds without a second glance, but that’s exactly where the money is hiding. To me, a cracked foundation or a dated, wood-paneled living room isn’t a deterrent; it’s an opportunity. Finding undervalued properties requires you to look past the surface-level mess and see the bones of the structure. I’ve learned that the best deals aren’t found in glossy brochures, but in the neighborhoods where the houses look like they’ve been forgotten by time.
You have to train your eyes to calculate the math before you even step foot on the porch. I’m constantly weighing the potential real estate investment ROI against the reality of what it’s going to take to make the space livable. It’s easy to get blinded by a pretty kitchen, but I’m looking for the structural integrity that allows for a high-margin transformation. If you can spot a property where the price reflects neglect rather than actual structural failure, you’ve already won half the battle.
Navigating Real Estate Financing Options Without a Massive Inheritance
Let’s get one thing straight: nobody is handing you a blank check to start your first project. When I first started, I thought I needed a mountain of cash sitting in a high-yield savings account, but that’s a myth that keeps most people on the sidelines. In reality, you have to get creative with your real estate financing options. Whether you’re looking at hard money lenders—who are great for speed but come with higher interest rates—or tapping into private money from friends and family, the key is understanding your leverage.
The most important thing you can do before signing a single loan document is to run the numbers on your fix and flip renovation costs with brutal honesty. I’ve seen too many beginners get blinded by a beautiful mid-century layout and forget to factor in the “oops” fund for when a subfloor turns out to be rotten. You need to know exactly how much capital you need to bridge the gap between the purchase and the sale. If you don’t have a rock-solid exit strategy for house flippers baked into your financing plan, you aren’t investing; you’re just gambling with borrowed money.
The Real Work: Making the Numbers and the Dirt Work for You
- Prioritize the “bones” over the aesthetics. I’ve seen too many rookies get distracted by a gorgeous vintage backsplash only to realize the foundation is shifting. Fix the structural, electrical, and plumbing issues first; you can’t build equity on a house that’s literally sinking.
- Master the art of the strategic cosmetic refresh. You aren’t trying to build your dream home; you’re building someone else’s. Focus on high-impact, low-cost upgrades like fresh neutral paint, updated hardware, and modern lighting that makes a space feel intentional rather than dated.
- Get a local contractor on speed dial before you even close. A renovation timeline is a living, breathing thing, and delays are the fastest way to bleed your profit margins dry. Having a reliable crew that understands your vision—and your budget—is non-negotiable.
- Don’t fall in love with the house; fall in love with the math. It’s easy to get emotionally attached to a mid-century gem you found at an auction, but if the After Repair Value (ARV) doesn’t leave you a healthy cushion for mistakes, walk away. The numbers don’t care about your design taste.
- Always, always carry a contingency fund for the “hidden” disasters. I keep a mental (and literal) buffer for the things you don’t see behind the drywall—mold, outdated wiring, or rot. If you don’t budget for the mess, the mess will eat your profit.
The Bottom Line: Turning Sweat Equity into Real Wealth
Stop looking for turnkey perfection; your profit margin lives in the properties that look like a disaster to everyone else but show structural promise to you.
Master your numbers before you pick up a sledgehammer, because a smart renovation strategy is built on a foundation of realistic financing and tight budget management.
Success in this game isn’t about having a massive inheritance; it’s about having the grit to manage the mess and the vision to see the equity hiding behind crumbling walls.
## The Real Secret to the Flip
“Everyone wants the turnkey property with the polished granite and the fresh paint, but those margins are already gone. If you want to actually build equity, you have to learn to look past the peeling wallpaper and the cracked foundation to see the bones underneath. The profit isn’t in the finished product; it’s in the grit it takes to get there.”
Gareth Trelawny
The Bottom Line
At the end of the day, successful house flipping isn’t about luck or having a deep pocket of family money; it’s about the intersection of strategic foresight and tactical execution. We’ve covered how to hunt for those undervalued gems hiding behind peeling wallpaper and how to navigate the financing maze without needing a massive inheritance to get your foot in the door. Remember, every profitable flip starts with the ability to see past the immediate mess and recognize the structural bones underneath. If you can master the art of finding the right deal and securing the right capital, you’ve already done the hardest part of the job.
Don’t let the fear of a messy job site or a complicated loan application keep you on the sidelines. Real estate is a game of grit, and the most significant equity is often found in the projects that make other investors turn tail and run. It won’t always be pretty, and there will definitely be days when you’re covered in drywall dust and questioning your life choices, but that is exactly where the wealth is built. Stop waiting for the perfect market or a windfall of cash. Grab your laser measurer, find a wreck with potential, and start turning those crumbling walls into your own personal legacy.
Frequently Asked Questions
How do I figure out if a renovation budget is actually realistic before I commit to a property?
You can’t just eyeball a room and hope for the best. I always pull out my laser measurer, but the real math happens on paper. First, get a detailed scope of work—don’t just say “kitchen remodel,” say “refacing cabinets and installing quartz countertops.” Then, get three hard quotes from contractors. Most importantly? Add a 15% contingency buffer. If the numbers don’t work with that cushion, walk away. A “deal” isn’t a deal if the budget bleeds you dry.
What are the red flags that tell me a "fixer-upper" is actually a money pit I should walk away from?
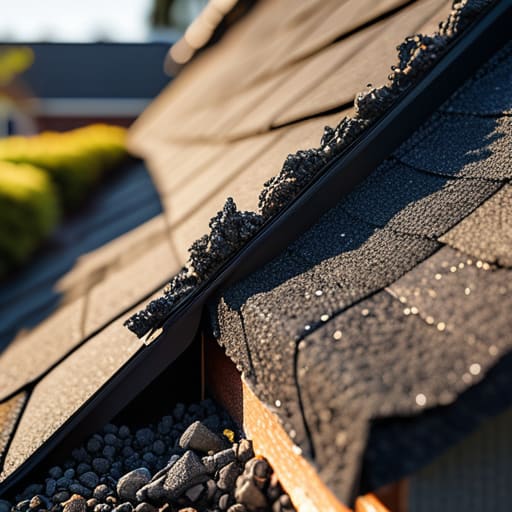
Look, there’s a fine line between a “diamond in the rough” and a total disaster. If I see foundation cracks that look like spiderwebs or a basement that smells like a permanent swamp, I’m out. Watch out for outdated knob-and-tube wiring or a roof that’s more patch than shingles. If the structural bones are shot, you aren’t building equity—you’re just subsidizing a nightmare. Know when to walk away.
How do I balance high-end design upgrades with the need to keep my rehab costs low enough to protect my profit margins?
You have to stop thinking about “luxury” and start thinking about “perceived value.” I don’t waste money on custom cabinetry or imported marble; that’s how you bleed a budget dry. Instead, I focus on the high-impact touchpoints: sleek matte black hardware, designer lighting fixtures, and a killer backsplash. Invest in what people touch and see first. If you nail the aesthetic with smart, mid-range choices, the house feels high-end without nuking your margins.