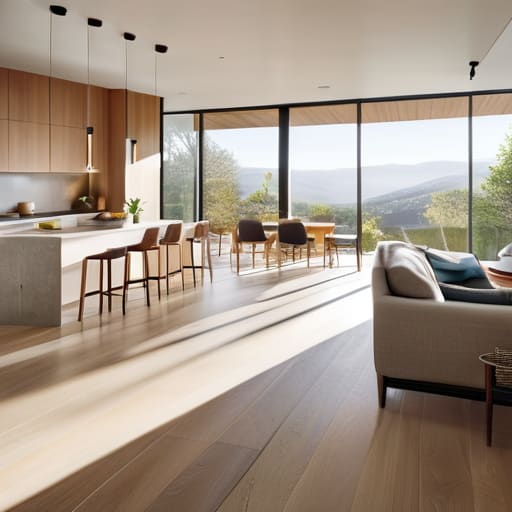
I was standing in the middle of a cramped, 1970s ranch last Tuesday, the smell of stale dust and old carpet thick in the air, staring at a hallway that felt more like a claustrophobic tunnel than a home. Most “experts” will try to sell you on a massive, budget-draining expansion to fix a bad layout, but that’s just a fast track to bleeding cash. Real floor plan optimization isn’t about adding more square footage; it’s about having the guts to stop treating every wall like it’s load-bearing and actually looking at how people move through a space.
I’m not here to give you some polished, theoretical lecture from a design textbook. I’m going to show you the unfiltered reality of how I identify wasted space and reconfigure layouts to squeeze every ounce of value out of a property. We’re going to talk about strategic demolition, fixing broken flows, and making smart cuts that actually turn into solid equity. If you’re ready to stop looking at what a house is and start seeing what it could be, let’s get to work.
Table of Contents
Maximizing Square Footage in Crumbling Spaces
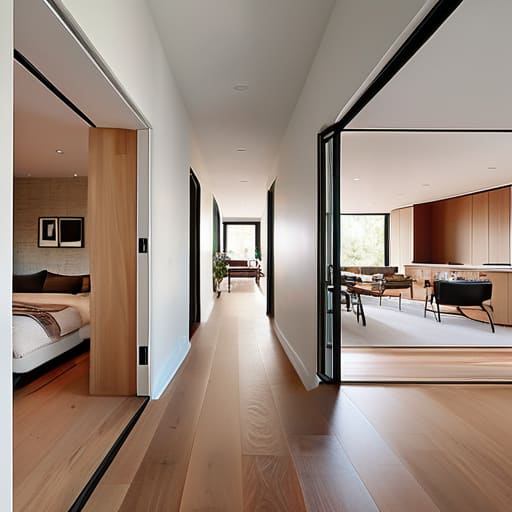
When I walk into a neglected property, I’m not looking at the peeling wallpaper or the dated linoleum; I’m looking at the wasted space. Most old houses are a graveyard of tiny, claustrophobic rooms that serve no modern purpose. To really see the profit potential, you have to focus on improving residential spatial efficiency by identifying where the footprint is being choked by unnecessary partitions. It’s about finding those awkward, dead-end hallways and realizing they are just stolen square footage that could be better utilized in a living area or a pantry.
I’m a firm believer that you don’t always need to add an extension to increase value. Often, the win lies in rethinking the architectural circulation patterns to ensure people aren’t constantly walking through the middle of a conversation just to get to the kitchen. Instead of just blindly swinging a sledgehammer for an open concept, I look for ways to create functional zoning in residential design. This allows you to maintain a sense of intimacy while still giving the home that airy, expansive feel that buyers are willing to pay a premium for.
Improving Residential Spatial Efficiency for Better Equity
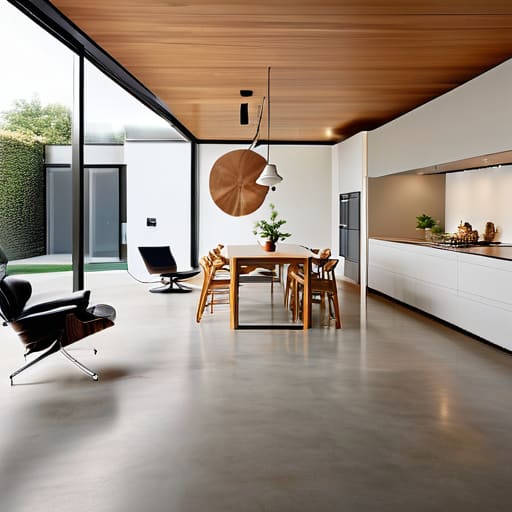
When you’re walking through a house that feels cramped, it’s rarely about the actual dimensions and almost always about how the space is being used. I see this constantly in older builds: long, narrow hallways and tiny, disconnected rooms that eat up your usable area. To really drive up the appraisal, you need to focus on improving residential spatial efficiency by eliminating those dead zones. Instead of just adding more rooms, look at how people actually move through a house. If you can streamline the architectural circulation patterns, you stop wasting square footage on transit and start dedicating it to living.
It’s not just about ripping out every single wall to create a massive, empty box, either. The “open concept vs traditional layouts” debate is a trap if you don’t have a plan. A successful flip uses functional zoning in residential design to create distinct areas for dining, lounging, and working without needing heavy partitions. I always tell my clients: if you can define a space through lighting or a subtle change in flooring rather than a stud wall, you’ve won. You’re creating a home that feels intentional, not just hollow.
My Go-To Moves for Turning Bad Layouts into High-Value Assets
- Kill the hallway creep. I see so many older homes with long, dark corridors that do nothing but eat up usable square footage. If I can knock down a non-load-bearing wall to turn that wasted passage into part of the living area, I’m doing it every single time.
- Prioritize the “Golden Triangle” in kitchen reconfigs. It’s not just about aesthetics; if the workflow between the sink, stove, and fridge feels like a marathon, the house won’t sell. I aim for a layout that feels intuitive, not forced.
- Stop ignoring the “dead” corners. Most people overlook those awkward alcoves or weirdly shaped nooks, but those are prime real estate for built-in workstations or reading benches. Small, smart additions like these make a floor plan feel intentional rather than accidental.
- Open the sightlines, but keep the zones. You want that airy, open-concept feel that buyers crave, but don’t just dump everything into one giant room. I use subtle transitions—like a change in flooring or a slight drop in ceiling height—to define the dining area from the lounge without blocking the view.
- Light is a structural element. If a room feels cramped, it’s often because it’s dark. I look for opportunities to reposition doorways or even swap out solid doors for glass-paneled ones to let natural light travel deeper into the floor plan. It makes a tiny room feel twice its actual size.
The Bottom Line: Turning Layouts into Leverage
Stop obsessing over total square footage and start focusing on usable space; a well-flowed 1,200-square-foot home will always out-sell a cramped, poorly partitioned 1,500-square-foot house.
Prioritize the “high-traffic” zones—the kitchen and the primary living area—because that’s where your renovation budget needs to work the hardest to create a sense of openness.
Always keep an eye on the structural bones before you start swinging a sledgehammer; the goal is to optimize the flow, not to spend your entire profit margin on complex engineering fixes.
## The Real Value of a Wall
Don’t get blinded by the total square footage; a massive, poorly laid out house is just a collection of wasted corners. Real profit lives in the flow—when you tear down those awkward, dark hallways and open up the sightlines, you aren’t just moving walls, you’re unlocking the equity that was hiding in plain sight.
Gareth Trelawny
The Bottom Line on Layouts
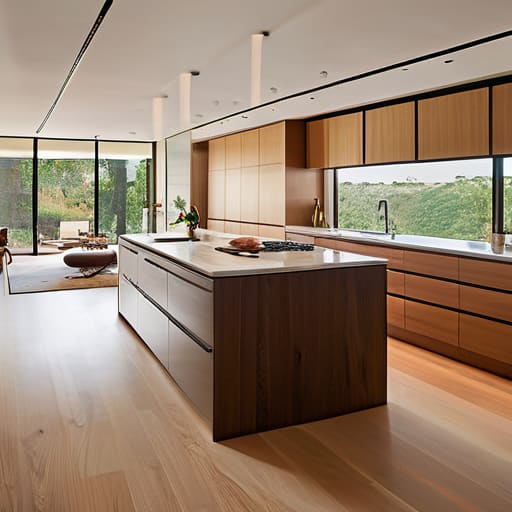
At the end of the day, floor plan optimization isn’t about making a house look like something out of a glossy magazine; it’s about making a house work for the modern buyer. We’ve talked about reclaiming lost square footage, cutting through the clutter of outdated partitions, and ensuring that every single inch of that footprint contributes to the home’s overall value. When you stop looking at a house as a collection of closed-off rooms and start seeing it as a series of functional zones, you stop seeing limitations and start seeing profit margins. Don’t get distracted by the cosmetic stuff until you’ve mastered the flow, because a beautiful kitchen means nothing if the layout makes the rest of the house feel like a labyrinth.
I know it can feel overwhelming when you’re standing in the middle of a dusty, gutted living room wondering if you’ve made a massive mistake. But remember, the most profitable flips aren’t the ones that were easy; they’re the ones where you had the guts to reimagine the bones of the property. Every wall you knock down and every awkward hallway you eliminate is a direct investment in your future equity. Stay pragmatic, trust your eye for potential, and keep pushing through the mess. You aren’t just moving drywall; you are building wealth, one square foot at a time.
Frequently Asked Questions
How do I know if a wall is load-bearing before I start swinging a sledgehammer?
Look, I know the urge to just start swinging is real once you see that awkward layout, but please—don’t play guessing games with your structural integrity. First, check the joists above; if they run perpendicular to the wall, it’s likely load-bearing. Also, look for walls that run directly above or below others in the house. Honestly? If you aren’t 100% sure, hire a structural engineer. It’s a small upfront cost to avoid a total collapse.
At what point does an open floor plan go too far and start hurting the resale value?
Look, I love a good open concept as much as the next person, but don’t go swinging that sledgehammer blindly. You cross the line when you lose all sense of defined zones. If a house feels like one giant, echoing cavern where you can hear the dishwasher from the bedroom, you’ve gone too far. Buyers want flow, but they also want privacy and acoustic separation. If you kill every nook and cranny, you’re killing your resale value.
Is it actually worth the extra cash to add a bathroom if the footprint is already tight?
Look, I’ve been in this position more times than I can count. If you’re fighting for every inch, it’s tempting to skip it, but don’t. In my experience, a second bathroom is often the difference between a property that sits and one that flies. Even in a tight footprint, a compact powder room adds massive resale value. It’s not about the extra square footage; it’s about the lifestyle upgrade that buyers are willing to pay a premium for.
