I still remember standing in a cramped, windowless ensuite during my first solo flip, clutching my laser measurer and staring at a layout that felt more like a claustrophobic puzzle than a functional room. The previous owner had tried to squeeze a massive soaking tub into a space meant for a walk-in shower, and frankly, it was a total disaster. Most people think that planning a small bathroom layout renovation requires a massive budget or a miracle from an architect, but that’s just expensive nonsense. In reality, you don’t need more square footage; you just need to stop fighting the footprint you’ve been given and start working with it.
Before you start ripping out tile or ordering expensive vanities, you need to get a visual handle on what actually works in a tight space. I’ve found that browsing through different photo personals and design galleries is a total game-changer for seeing how real layouts translate to real-world aesthetics. It helps you move past the theoretical floor plans and see how lighting and scale actually interact, which is the only way to ensure you aren’t just building a pretty room, but a high-value asset that buyers will actually fall in love with.
I’m not here to sell you on overpriced marble tiles or trendy fixtures that won’t survive a single rental cycle. My goal is to show you how to look at a tiny, awkward floor plan and see the hidden equity waiting to be unlocked. I’m going to walk you through the practical, gritty steps of reconfiguring your space so it actually works for a modern lifestyle without breaking your bank account. We’re going to focus on smart plumbing shifts, scale-appropriate fixtures, and the kind of strategic design that turns a cramped afterthought into a high-value asset.
Mastering Compact Bathroom Layout Design for Maximum Impact
When I first started scouting fixer-uppers, I realized that a cramped, poorly designed bathroom was often the biggest deterrent for potential buyers. But here’s the secret: you don’t need more square footage; you just need a smarter compact bathroom layout design. I always start by looking at the “wet wall”—the plumbing line. If you can keep the toilet, sink, and shower on the same wall, you’re not just saving a fortune on plumbing costs, you’re freeing up the floor space that actually matters.
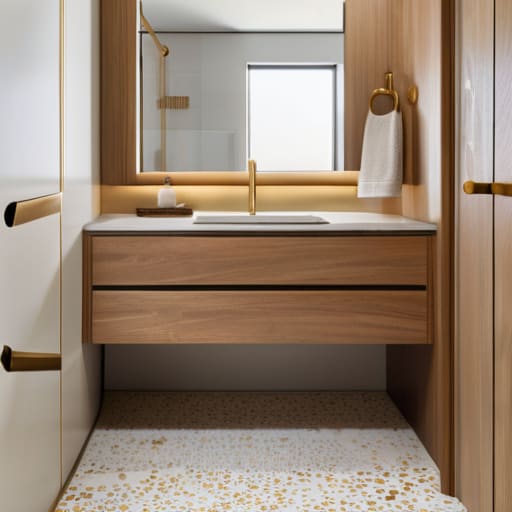
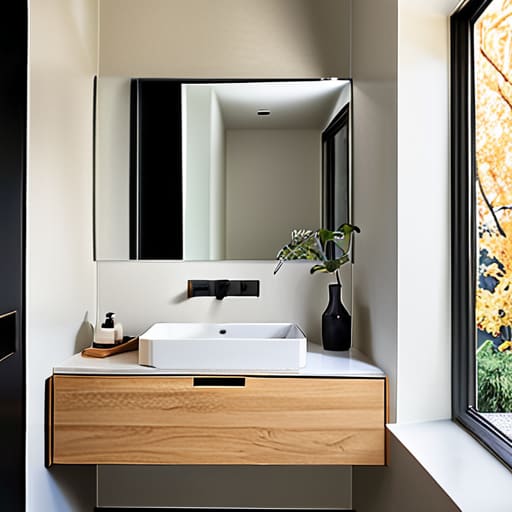
Once the bones are set, it’s all about the details. I’m a huge advocate for space-saving bathroom fixtures, like floating vanities or wall-mounted toilets. These keep the visual line of the floor uninterrupted, which tricks the eye into thinking the room is much larger than it is. Don’t forget about verticality, either. If you aren’t utilizing the space above the toilet for custom shelving, you’re leaving money on the table. Effective small bathroom storage solutions are what transform a cluttered utility room into a high-end, functional retreat that adds instant equity to your investment.
Smart Small Bathroom Floor Plan Ideas That Build Equity
When you’re looking at a cramped footprint, you have to stop thinking about where things “usually” go and start thinking about how to make the room work for you. One of my favorite small bathroom floor plan ideas is the linear layout, where you line up the vanity, toilet, and shower along a single wall. It sounds basic, but it opens up the floor area and makes the room feel significantly less claustrophobic. If you’re dealing with a truly awkward nook, don’t be afraid to ditch the traditional tub for a walk-in shower with a glass panel. It’s a small change that makes a massive difference in maximizing small bathroom space and perceived luxury.
Don’t overlook the vertical real estate, either. If you can’t expand outward, go up. I always tell my clients that small bathroom storage solutions like recessed medicine cabinets or floating shelves aren’t just aesthetic choices—they are essential for keeping the counters clear. A cluttered vanity makes a small room feel tiny and cheap, which is the last thing you want when you’re trying to build serious equity. Keep the lines clean, keep the surfaces clear, and you’ll turn a cramped powder room into a high-value asset.
Five Pro Moves to Maximize Your Layout Before You Swing a Sledgehammer
- Stop fighting the plumbing if you can help it. Moving a toilet or a shower drain is a fast way to blow your budget and eat into your profit margins. If you can design around the existing stack, you keep more cash in your pocket for high-end finishes that actually sell the house.
- Go vertical or go home. In a tiny footprint, floor space is gold. I always look for opportunities to install floating vanities or recessed medicine cabinets. Getting things off the floor creates an illusion of more square footage and makes the whole room feel less claustrophobic.
- Prioritize the “swing zone.” I’ve seen so many amateur renovations where a door hits the toilet or a towel rack is blocked by the vanity. Map out the clearance for every single moving part—doors, drawers, and even the shower curtain—before you commit to a layout.
- Think about lighting as a structural element, not an afterthought. A dark, cramped bathroom feels even smaller. I use a mix of task lighting and layered ambient light to push the walls back visually. If you can brighten the corners, you’ve won half the battle.
- Don’t skimp on the scale of your fixtures. It sounds counterintuitive, but oversized, bulky hardware can make a small room feel cluttered and messy. Opt for sleek, streamlined silhouettes that provide functionality without hogging all the visual real estate.
Turning Tiny Footprints into Big Returns
At the end of the day, a small bathroom renovation isn’t just about picking out a pretty tile or a new vanity; it’s about the strategic math behind the layout. We’ve covered how to maximize every square inch, from rethinking your floor plan to ensuring your fixtures don’t fight for space. Remember, every smart decision you make during the planning phase—whether it’s opting for a floating vanity to expose more floor or choosing a wall-mounted faucet—is a direct investment in the property’s future value. Don’t get distracted by expensive trends that don’t serve the space; focus on functional efficiency that makes a buyer feel like they aren’t cramped the moment they step inside.
I know that staring at a cramped, outdated bathroom can feel overwhelming, especially when you’re looking at a tight budget and a messy demolition schedule. But that’s exactly where the opportunity lies. While other investors might walk away from a property because the bathrooms are “too small,” you’re going to see them as a blank canvas for rapid equity growth. Keep your laser measurer handy, trust your design instincts, and don’t be afraid to get your hands dirty. This is how you build a portfolio, one smart renovation at a time.
