
I was standing in a cramped, sweltering crawlspace last July, covered in a layer of grey insulation and smelling nothing but decades of stagnant dust, when I realized something crucial. Most people look at a dark, sloping ceiling and see a storage nightmare, but I saw a goldmine. The industry loves to push these massive, over-engineered architectural marvels that cost more than the house itself, but a smart attic conversion doesn’t need to be a luxury blowout. You don’t need a miracle budget; you just need to stop viewing that dead space as a waste of square footage and start seeing it as the equity it actually is.
I’m not here to sell you on some glossy, unrealistic Pinterest dream that will drain your bank account before the first stud is even placed. Instead, I’m going to walk you through the gritty, unvarnished reality of turning those dusty eaves into a functional, high-value asset. I’ll show you how to navigate the structural hurdles and the inevitable mess without losing your mind—or your entire profit margin. Let’s get to work.
Table of Contents
- Calculating Attic Conversion Cost Per Square Foot for Maximum Yield
- Mastering Loft Conversion Floor Plans to Unlock Dead Space
- Five Rules for Not Blowing Your Budget on a Loft Build
- The Bottom Line on Attic Equity
- The Hidden Goldmine Above Your Head
- Turning Potential into Profit
- Frequently Asked Questions
Calculating Attic Conversion Cost Per Square Foot for Maximum Yield
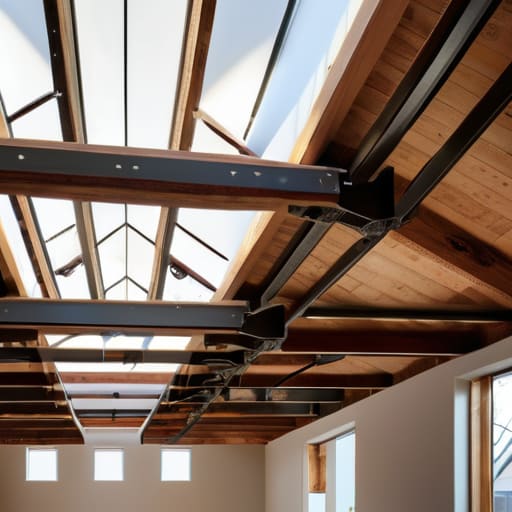
When you’re staring at a set of potential loft conversion floor plans, it’s easy to get caught up in the aesthetic vision and forget the brutal math. I’ve seen too many investors go into a project thinking they’re just adding a room, only to realize they’re actually funding a structural nightmare. To get a real handle on your attic conversion cost per square foot, you have to look beyond the surface. You aren’t just paying for drywall and paint; you are paying for the heavy lifting—specifically the structural support for attic living space that ensures those new floors don’t sag under the weight of a king-sized bed.
Don’t let a low estimate from a contractor blindside you later. If you’re planning on converting attic to bedroom status, your budget needs to account for the non-negotiables like insulation, stairs, and meeting strict building regulations. If you decide a dormer window installation is necessary to make the space livable, that’s a significant line item that can swing your ROI. Always build in a 15% contingency buffer; in this business, the “unexpected” is usually just a Tuesday.
Mastering Loft Conversion Floor Plans to Unlock Dead Space

When you’re staring at a set of blueprints, don’t just look at where the walls go; look at how the light moves. Most people make the mistake of treating a loft like a glorified storage unit, but if you want to see a real return, you have to think about flow. I’ve seen too many investors blow their budget because their loft conversion floor plans ignored the reality of sloped ceilings. You can’t just slap a bed in a corner where you have to crawl to get to it. You need to map out the “usable” height versus the “storage” height to ensure you aren’t building a room that feels like a cave.
If the footprint feels too tight, you need to get aggressive with your design. This is where a dormer window installation becomes a game-changer rather than just an aesthetic choice. By extending the roofline, you aren’t just adding a window; you’re physically reclaiming square footage that was previously dead weight. This extra breathing room is often the difference between a cramped nook and a high-end master suite. When you’re converting attic to bedroom space, always prioritize headroom—it’s the one thing buyers will notice immediately during a walkthrough.
Five Rules for Not Blowing Your Budget on a Loft Build
- Don’t skip the structural audit; before you even dream of a skylight, you need to know if those existing joists can actually handle the weight of a new living space without buckling.
- Prioritize the staircase early in the design phase, because a poorly placed, cramped set of stairs will kill your resale value faster than a bad paint job.
- Invest heavily in high-quality insulation and HVAC extensions now, or you’ll end up with a beautiful new room that’s either a literal sauna in July or an icebox in January.
- Watch your ceiling height like a hawk; if you can’t get enough head clearance, you’re not creating a bedroom, you’re just creating a very expensive storage crawlspace.
- Always factor in a 15% contingency buffer for “hidden” surprises like outdated wiring or structural rot that you won’t find until you actually strip back the plaster.
The Bottom Line on Attic Equity
Stop looking at your attic as storage; start seeing it as a high-margin square footage addition that can drastically shift your property’s appraisal value.
Don’t get blinded by pretty finishes—prioritize structural integrity and ceiling height, because a beautiful loft is useless if it feels like a claustrophobic crawlspace.
Success in an attic conversion isn’t just about adding a room; it’s about a surgical approach to floor plans that maximizes every inch of usable space without blowing your entire renovation budget.
The Hidden Goldmine Above Your Head
“Most investors walk right past a cramped, dusty attic without a second thought, but I see it differently: that’s not just wasted square footage, it’s a high-margin equity play hiding in plain sight.”
Gareth Trelawny
Turning Potential into Profit
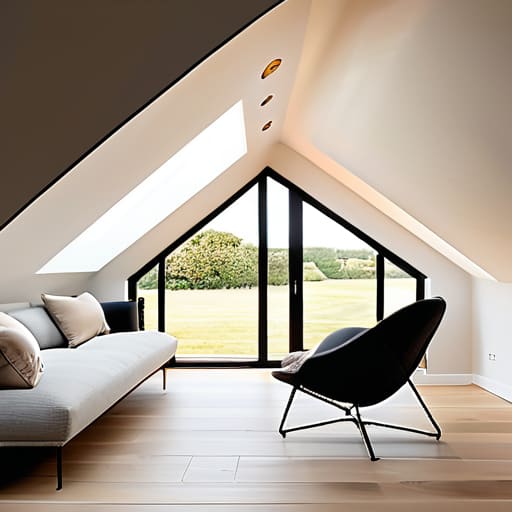
At the end of the day, a successful attic conversion isn’t just about adding a room; it’s about the precision of your math and the intelligence of your layout. You’ve looked at the cost per square foot to ensure your margins stay healthy, and you’ve mapped out floor plans that transform cramped, sloping ceilings into functional, high-value living spaces. If you skip the due diligence or try to cut corners on the structural planning, you aren’t saving money—you’re just gambling with your ROI. Remember, every inch of that unused headspace is a calculated move toward a more profitable asset.
I know that looking at a dark, dusty attic can feel overwhelming, especially when you’re staring down a list of contractors and building permits. But I’ve stood in those same cramped spaces and seen exactly how they transform into the most sought-after rooms in the house. Don’t let the mess or the complexity intimidate you. If you approach this with a sharp eye for potential and a disciplined execution plan, you won’t just be adding square footage—you’ll be building real, tangible equity. Now, grab your laser measurer and get to work.
Frequently Asked Questions
How do I know if my current floor joists can actually handle the weight of a new living space without a massive structural overhaul?
Look, don’t guess here—that’s how you end up with a sagging ceiling and a massive lawsuit. Most attic joists were designed strictly for storage, not for the weight of people, furniture, and drywall. You need to check the span and the depth of those beams. If they’re looking thin or spaced too far apart, you’re likely looking at “sistering” the joists or installing new steel. When in doubt, hire a structural engineer; it’s cheaper than a collapse.
At what point does the cost of upgrading my HVAC system to accommodate the new level start eating into my projected ROI?
That’s the million-dollar question. You’re eating into your ROI the second your HVAC upgrade costs more than 10-15% of your projected equity gain. If you’re adding a whole new level, you can’t just “make do” with the existing unit; you’ll end up with a bedroom that’s a sauna in July. If the quote for a new zoned system or a mini-split setup starts eating your profit margin, pivot. Sometimes, a smaller footprint is better than a massive loss.
Are there specific zoning laws or building codes that could kill my profit margins before I even swing a hammer?
Absolutely. If you ignore local codes, you aren’t just risking a fine—you’re risking a total loss on your investment. Most people forget about egress requirements; if you can’t get a human out of a window in an emergency, that bedroom doesn’t legally exist. Then there’s ceiling height and structural load-bearing capacity. Don’t wing it. Check your local zoning for height restrictions and occupancy laws before you buy, or you’ll be paying to tear it all down.
