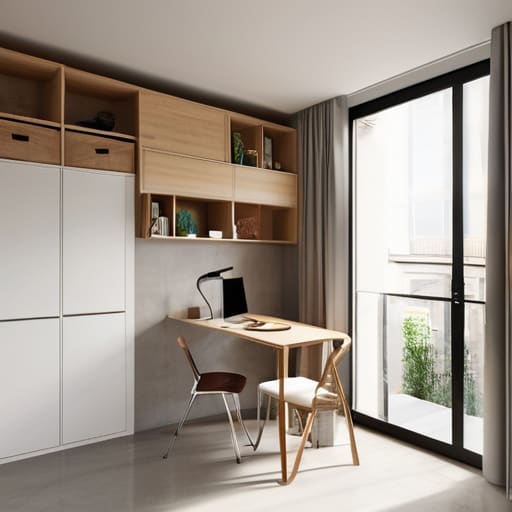
I was standing in a dusty, 450-square-foot studio in East London last October, clutching my laser measurer and staring at a layout that looked more like a storage unit than a living space. Most “experts” would have told me the unit was a lost cause or suggested spending a fortune on custom-built, built-in cabinetry that would eat up all my margins. But I’ve never been one for expensive, superficial fixes that don’t move the needle on ROI. I know firsthand that finding real small space solutions isn’t about buying more aesthetic organizers from a big-box retailer; it’s about aggressive spatial strategy and knowing exactly where to cut through the clutter to maximize every single inch of floor plan.
I’m not here to sell you on trendy minimalism that leaves your life feeling empty and cold. Instead, I’m going to show you how to leverage smart design to turn cramped, undervalued footprints into high-yield assets. We are going to dive into the grit of layout hacks, multi-functional furniture, and the structural tweaks that actually increase your equity. Consider this your no-nonsense guide to turning tight square footage into serious profit.
Table of Contents
Maximizing Square Footage Through Smart Renovation
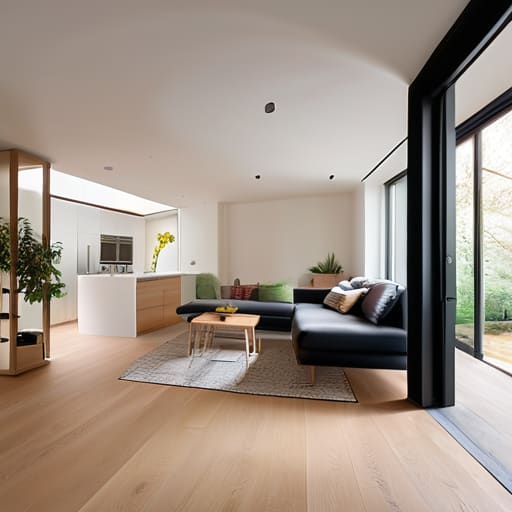
When I’m walking through a cramped unit during a walkthrough, I’m not looking at the walls; I’m looking at the potential for flow. Most people see a tiny room and think “cramped,” but I see an opportunity for maximizing square footage through strategic structural changes. I’ve seen more value added by knocking down a single non-load-bearing wall to create an open-concept layout than by any expensive countertop upgrade. If you can erase the visual boundaries that trap the eye, you’ve already won half the battle.
Beyond the heavy lifting, the real profit is in the details. I always advise my clients to lean into minimalist interior design to keep the energy from feeling cluttered. Instead of bulky, traditional furniture that eats up floor space, I look for pieces with clean lines and multi-functional utility. Think about integrating hidden storage compartments directly into custom cabinetry or built-ins. If a piece of furniture isn’t working double duty—like a bench that doubles as a trunk or a desk that tucks away—it’s just wasted equity sitting in the middle of the room.
Hidden Storage Compartments for High Yield Returns
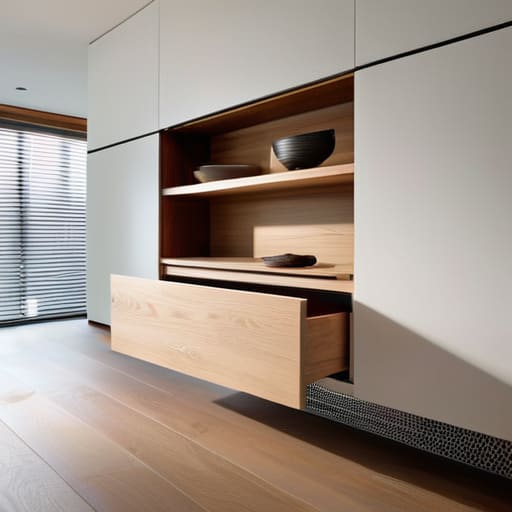
When I’m walking through a potential flip, I’m not just looking at the floor plan; I’m looking for the “dead zones”—those awkward corners or shallow alcoves that most buyers ignore. These are your goldmines. Instead of letting a weirdly shaped nook become a graveyard for clutter, I treat it as an opportunity to build value. Integrating hidden storage compartments into the very bones of a property—think custom cabinetry that sits flush with the wall or drawers built into the base of a staircase—is how you transform a cramped unit into a high-end residence.
This isn’t about cluttering the room with more furniture; it’s about strategic integration. One of my favorite apartment living hacks is installing deep, pull-out drawers in the toe kicks of kitchen cabinets. It feels like magic to a tenant or buyer, and it adds a layer of luxury that justifies a higher asking price. By leaning into minimalist interior design principles, you ensure that the storage remains invisible to the naked eye. You aren’t just solving a storage problem; you are engineering a space that feels significantly larger and more expensive than its actual footprint.
5 Ways to Stop Wasting Space and Start Building Equity
- Kill the heavy-duty floor models; swap those bulky, oversized sofas for something with slim profiles and exposed legs to let the floor plan breathe.
- Go vertical or go home—installing floor-to-ceiling shelving isn’t just an aesthetic choice, it’s a way to reclaim precious floor real estate.
- Stop ignoring your doorways; installing floating shelves or slim cabinetry in those awkward transitional spaces can turn dead zones into functional storage.
- Light is your best friend for perceived scale; ditch the heavy blackout curtains for sheer, light-filtering options that make a cramped room feel twice as large.
- Invest in multi-purpose bones; I always look for pieces that work double duty, like a dining nook that doubles as a workspace, to ensure every square inch is pulling its weight.
The Bottom Line: Making Small Spaces Pay Off
Stop viewing limited square footage as a flaw; in today’s market, a highly efficient, well-designed small unit often commands a higher price per square foot than a sprawling, poorly utilized house.
Prioritize multifunctional design over sheer volume—investing in custom built-ins or clever layout shifts creates more perceived value than simply adding more empty floor space.
Always keep your ROI in mind; don’t get so caught up in the aesthetic of a small-space solution that you forget whether that specific renovation actually drives the property’s appraisal upward.
The Profit in the Periphery
“Don’t look at a cramped floor plan as a limitation; look at it as an opportunity to engineer efficiency. In this game, you aren’t just selling square footage—you’re selling the cleverness of the layout.”
Gareth Trelawny
Turning Constraints into Capital
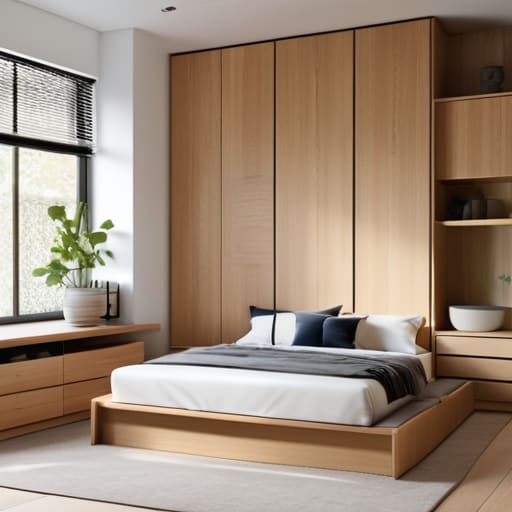
At the end of the day, mastering small spaces isn’t about magic tricks; it’s about being strategic with every single inch you own. We’ve covered how to push walls to reclaim floor space, how to rethink layouts to eliminate dead zones, and how to integrate hidden storage that works for the resident rather than against them. When you stop looking at a cramped floor plan as a limitation and start seeing it as a puzzle, you change the math entirely. These aren’t just aesthetic upgrades; they are deliberate equity builders that turn a restrictive footprint into a highly functional, premium asset.
Don’t let a tight square footage or a “tiny” label keep you on the sidelines of the real estate market. The most profitable deals often hide behind those seemingly unworkable, narrow layouts that other investors are too lazy to tackle. If you have the vision to see past the clutter and the patience to execute a smart, surgical renovation, you can find massive value where others only see a headache. Stop waiting for the perfect mansion to fall into your lap and start building your empire one clever, high-yield square foot at a time.
Frequently Asked Questions
How do I know if a small layout is actually worth the renovation cost, or if I'm just throwing good money after bad?
Run the numbers before you pick up a sledgehammer. I always look at the “after repair value” (ARV) versus the cost of the structural changes. If opening up a wall to fix a cramped layout costs $15k but only bumps your appraisal by $5k, walk away. You aren’t just buying a floor plan; you’re buying potential margin. If the layout’s flaws are cosmetic, fix them. If they’re structural nightmares, leave them alone.
Which specific storage upgrades actually add resale value versus what just looks like "clutter management"?
Don’t waste your rehab budget on plastic bins or trendy floating shelves; that’s just clutter management, and buyers see right through it. If you want to see a return on investment, focus on built-ins. Custom floor-to-ceiling cabinetry in a small entryway or integrated pantry storage in a tight kitchen adds perceived value because it feels permanent. You’re selling the luxury of organization, not just a way to hide the mess.
Are there certain architectural changes, like knocking down a non-load-bearing wall, that are too risky for a tight floor plan?
Look, I’ve seen plenty of investors get tunnel vision trying to “open things up,” only to end up with a structural nightmare. Knocking down a non-load-bearing wall is usually a safe bet for flow, but don’t get reckless. If that wall is packed with HVAC ducts, electrical runs, or plumbing stacks, you’re trading a small room for a massive, budget-killing headache. Always verify what’s behind the drywall before you swing the sledgehammer.
