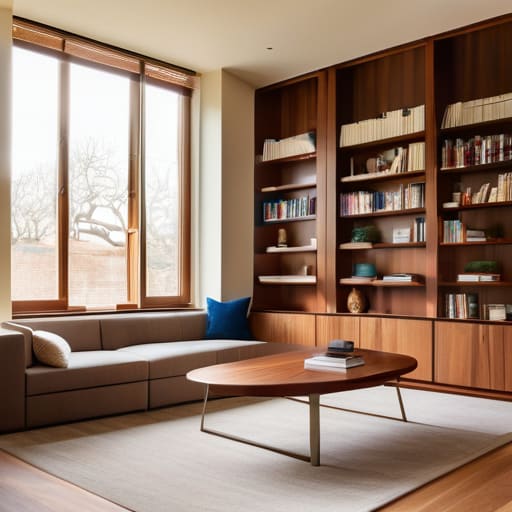
I was standing in the middle of a dusty, gutted living room in a drafty Victorian last Tuesday, staring at a massive, awkward alcove that was doing absolutely nothing for the floor plan. Most “design gurus” would tell you that you need a massive budget and a custom carpenter to fix a space like that, but honestly? That’s a load of crap. You don’t need to drop ten grand on bespoke pieces to make a room feel intentional. In my experience, the right built in furniture isn’t about luxury; it’s about strategic spatial management that makes a house feel like a high-end home rather than a collection of mismatched, heavy boxes.
I’m not here to sell you on some Pinterest-perfect fantasy that’s impossible to execute on a real-world budget. I’m going to show you how to use built-ins to reclaim wasted square footage and, more importantly, how to do it in a way that actually adds value to your property. We’re going to talk about the practical, gritty side of construction—from selecting materials that won’t rot to the DIY hacks that look like a professional job. Let’s get to work on turning that dead space into solid equity.
Table of Contents
- Custom Millwork Design Crafting Value From Empty Walls
- Maximizing Small Room Space for Maximum Returns
- My Golden Rules for Built-ins: Adding Value Without Blowing the Budget
- The Bottom Line: Turning Wood and Hardware into Real Equity
- The Investor's Edge
- The Bottom Line on Built-ins
- Frequently Asked Questions
Custom Millwork Design Crafting Value From Empty Walls
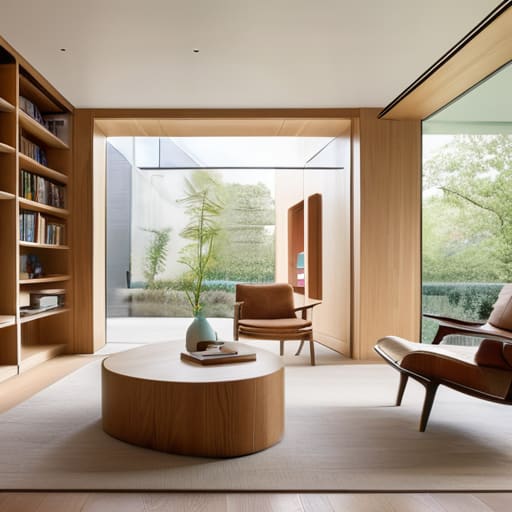
When I’m walking through a property that feels “small” or awkward, I don’t see a lack of square footage; I see a lack of intention. This is where custom millwork design becomes my secret weapon. Instead of letting a client clutter a room with mismatched, bulky cabinets that eat up floor space, I look for those dead zones—the alcoves under stairs or the awkward gaps between windows. By installing seamless, floor-to-ceiling woodwork, you aren’t just adding storage; you are fundamentally changing the architecture of the room. It makes the entire space feel intentional and high-end, which is exactly what buyers look for when they’re deciding if a house is worth the premium.
I always tell my renovation clients that bespoke home organization is a massive equity driver. A well-executed built-in bookshelf or a sleek, integrated media unit can turn a cramped living area into a sophisticated lounge. It’s about creating integrated living room storage that disappears into the walls, rather than standing in the way of the flow. When you stop fighting the room and start working with its bones, you stop selling a house and start selling a lifestyle.
Maximizing Small Room Space for Maximum Returns
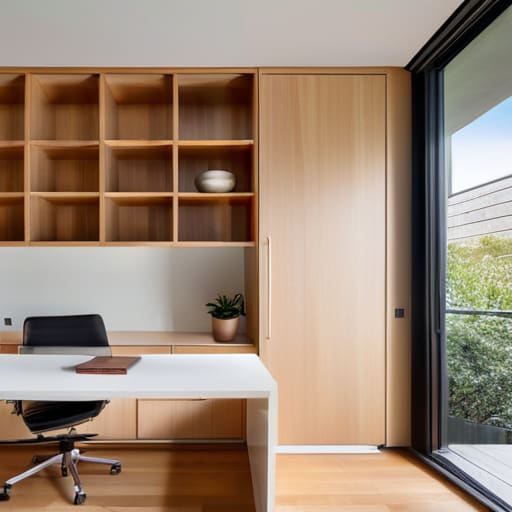
When I’m walking through a cramped studio or a tiny guest room during a walkthrough, I’m not looking at the lack of square footage; I’m looking for wasted verticality. In these tight quarters, standard bulky furniture is the enemy of a good ROI. Instead, I lean heavily into bespoke home organization to reclaim that lost territory. By installing floor-to-ceiling units, you draw the eye upward, making a claustrophobic room feel much more intentional and airy.
If you’re flipping a property with a layout that feels “off,” don’t just suggest more storage—suggest smarter storage. I love using integrated living room storage to eliminate the need for cluttered coffee tables or sideboards that eat up floor space. When you can hide the tech, the books, and the clutter behind seamless cabinetry, the entire room feels larger and more high-end. It’s a strategic move that transforms a “small, awkward room” into a “cozy, efficient sanctuary,” and that distinction is exactly what helps a property command a higher asking price.
My Golden Rules for Built-ins: Adding Value Without Blowing the Budget
- Stick to neutral, high-quality finishes; if you’re flipping, you want the buyer to imagine their own life in that space, not fight against a bold, custom-painted cabinet.
- Prioritize “hidden” storage in high-traffic areas like mudrooms or entryways to tackle the clutter problem that often makes small houses feel even smaller.
- Don’t skimp on the hardware—swapping out cheap plastic pulls for heavy, solid brass or matte black handles makes even a basic DIY built-in feel like a custom luxury install.
- Use built-in window seats to turn awkward, dead corners into functional reading nooks that add that “lifestyle” element buyers crave during a walkthrough.
- Always plan your electrical outlets before the carpentry begins; there’s nothing more frustrating than a beautiful custom desk with no way to plug in a laptop.
The Bottom Line: Turning Wood and Hardware into Real Equity
Focus on “perceived value” rather than just cost; a well-placed built-in library or mudroom nook makes a house feel custom-built, which allows you to justify a higher asking price during the flip.
Don’t over-engineer the design; stick to clean, minimalist lines that appeal to the widest possible buyer pool, rather than getting bogged down in niche, overly ornate styles that won’t recoup their investment.
Always budget for the “hidden” costs of millwork, like electrical for integrated lighting or structural reinforcement, so your “low-cost” upgrade doesn’t turn into a budget-killing headache mid-renovation.
The Investor's Edge
“Stop looking at empty walls as just dead space; when you install custom built-ins, you aren’t just decorating—you’re engineering square footage that buyers will pay a premium for.”
Gareth Trelawny
The Bottom Line on Built-ins
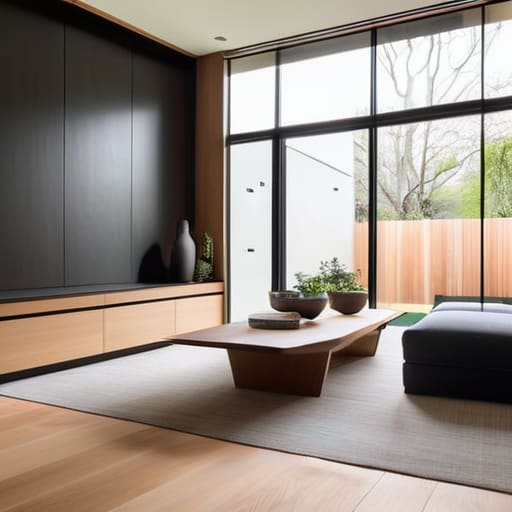
At the end of the day, investing in built-in furniture isn’t just about making a room look “pretty” for a listing photo; it’s about strategic spatial engineering. We’ve looked at how custom millwork can transform a blank, wasted wall into a high-value architectural feature, and how clever built-ins can make even the smallest, most awkward floor plans feel expansive and functional. When you’re flipping a property, every square inch needs to pull its weight. By choosing permanent, integrated solutions over bulky, freestanding pieces, you are effectively increasing the perceived square footage of the home, which is exactly what buyers are willing to pay a premium for in today’s market.
I know that looking at a gutted room or a cramped layout can feel overwhelming, especially when you’re staring down a renovation budget. But remember: the most profitable flips aren’t the ones where you just slap on a fresh coat of paint and call it a day. They are the ones where you identify the hidden potential that others are too lazy to see. Don’t be afraid to get a little creative with some custom woodwork. It might take a bit more planning and a little more sweat equity upfront, but that is how you turn crumbling walls into solid equity and build a portfolio that actually lasts.
Frequently Asked Questions
How do I figure out if the cost of custom millwork will actually be offset by the increase in the home's resale value?
You have to run the numbers like a business, not an interior designer. I always look at the “comparable sales” in the neighborhood first. If you’re flipping in a high-end area, custom millwork is a standard expectation that protects your margin. But if you’re in a budget-friendly suburb, don’t over-engineer it. Aim for high-impact, low-cost built-ins—like a sleek media unit or pantry—that solve a visible problem without eating your entire profit margin.
Are there specific materials I should avoid to ensure these built-ins don't look cheap or dated when I go to flip the property?
Steer clear of anything that screams “DIY kit.” Avoid those flimsy, particle-board bookshelves with thin laminate finishes; they peel and look cheap within months. Also, stay away from high-gloss, dated cherry woods or overly ornate, heavy crown molding—it feels stuck in the 90s. If you want to protect your margins, stick to solid wood or high-quality MDF with a matte or satin paint finish. It looks intentional, high-end, and much more expensive than it actually was.
Should I stick to neutral, minimalist designs for built-ins, or is there room to add more character without scaring off potential buyers?
Stick to the neutrals for the bulk of the work, but don’t be afraid to let a little personality peek through. I always aim for a “high-end canvas” approach. Think clean lines and muted tones for the actual cabinetry, but maybe use a textured wood grain or a sophisticated, moody paint color for a single accent nook. You want buyers to see a designer’s touch, not a personal obsession that they’ll feel forced to repaint.
