
I still remember the smell of damp concrete and old motor oil from my first solo flip—a cramped, mid-century ranch that most investors wouldn’t have touched with a ten-foot pole. While the “experts” on HGTV were busy talking about massive additions and six-figure structural overhauls, I was standing in a dark, cluttered workspace, realizing that the most profitable square footage in the entire house was actually hidden behind a heavy, rattling garage door. A garage conversion isn’t about some grand architectural statement; it’s about recognizing that a dusty, unused void is actually just untapped equity waiting for someone with a plan to claim it.
I’m not here to sell you a dream of effortless luxury or a list of overpriced contractor services you don’t need. My goal is to give you the raw, unvarnished blueprint for turning that wasted storage space into a high-yield asset, whether that’s a chic studio or an extra bedroom. I’ll walk you through the practicalities of the build, the budget traps to avoid, and how to ensure your ROI is as solid as the foundation you’re working on. Let’s stop letting your square footage go to waste and start building some real wealth.
Table of Contents
- Mastering Garage Conversion Floor Plans for Maximum Value
- Navigating Converting Garage to Living Space Regulations Without Flinching
- Five Ways to Ensure Your Conversion Actually Pays Off
- The Bottom Line: Turning Square Footage into Profit
- ## The Hidden Math of Square Footage
- Turning Concrete into Capital
- Frequently Asked Questions
Mastering Garage Conversion Floor Plans for Maximum Value
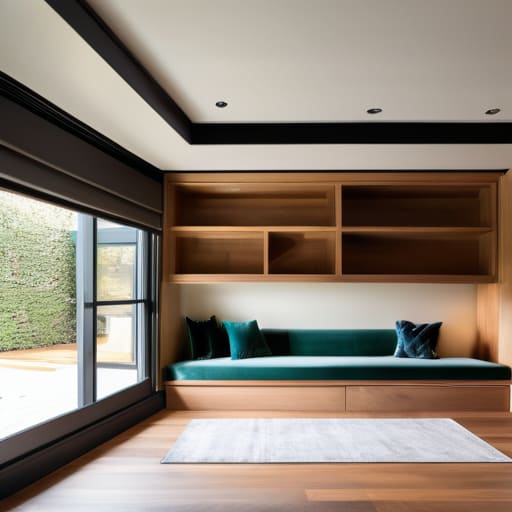
When you’re staring at a set of blueprints, you have to stop seeing a concrete box and start seeing flow. The biggest mistake I see amateur flippers make is trying to cram too much into a single room. If you want to maximize your ROI, your garage conversion floor plans need to prioritize multi-functional zones. Instead of just slapping a bed in a corner, think about creating a seamless transition from a home office to a guest suite. You want the space to feel intentional, not like an afterthought squeezed into a corner of the property.
Don’t forget that a room is only as good as its livability. You can have the most stunning mid-century modern layout, but if the temperature swings ten degrees every time the sun hits the driveway, your buyer is going to walk. Investing in high-quality insulation for garage conversion projects is non-negotiable if you want to avoid a post-sale headache. I always tell my clients: spend the extra cash on the bones of the room—the thermal envelope and the climate control—before you start picking out expensive backsplash tile. That’s how you build real equity.
Navigating Converting Garage to Living Space Regulations Without Flinching
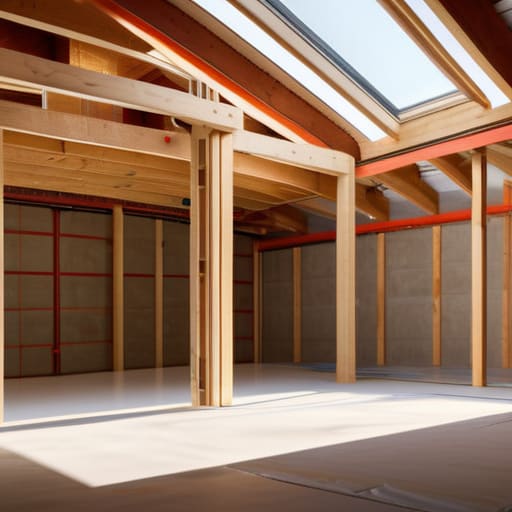
I’ll be honest: nothing kills the high of finding a perfect fixer-upper faster than a stack of permit applications. Most people see a pile of drywall and get excited, but if you ignore the legalities, you’re just building a very expensive mistake. When you’re looking into converting garage to living space regulations, you have to stop thinking like a decorator and start thinking like a contractor. Your local building department doesn’t care about your aesthetic vision; they care about egress, ceiling heights, and structural integrity. If you skip the formal permit process to save a few bucks, you’re essentially handing a potential buyer a massive reason to walk away during the inspection phase.
Once you’ve cleared the bureaucratic hurdles, the technical requirements get even more granular. You aren’t just slapping paint on a concrete slab; you’re transforming an unconditioned shell into a habitable room. This means you need to get serious about insulation for garage conversion to ensure the space doesn’t become an oven in the summer or a freezer in the winter. You also need to account for garage conversion heating and cooling systems that can handle the shift in load. It’s tedious, and it’s definitely not glamorous, but doing it right the first time is the only way to ensure that extra square footage actually translates into real, protected equity.
Five Ways to Ensure Your Conversion Actually Pays Off
- Don’t skimp on the slab; a garage floor isn’t built for living, so budget for proper insulation and leveling before you even think about laying down those expensive hardwoods.
- Prioritize natural light by swapping that heavy, solid garage door for high-quality French doors or large windows; if the space feels like a cave, you’ve already lost the resale value.
- Mind your HVAC boundaries—trying to stretch your existing central air into a converted garage is a recipe for a lukewarm disaster, so plan for a dedicated mini-split system from day one.
- Think about the “flow” of the house, not just the room itself; if your conversion turns the entryway into a cramped bottleneck, you’re adding square footage but subtracting livability.
- Keep your electrical upgrades strategic by adding more outlets and dedicated circuits than you think you need; modern buyers want smart home readiness, not a room that struggles to power a single lamp.
The Bottom Line: Turning Square Footage into Profit
Stop viewing your garage as a storage unit and start seeing it as a high-yield asset; every square foot you reclaim is a direct injection of equity into your property.
Don’t cut corners on the legalities—getting your permits and zoning right isn’t just about following rules, it’s about protecting your investment from future headaches and resale disasters.
Design for flow, not just function; a successful conversion isn’t just about adding a room, it’s about creating a seamless living space that feels intentional rather than an afterthought.
## The Hidden Math of Square Footage
“Stop looking at a garage as just a place to park a car; start looking at it as a high-margin square footage opportunity that’s currently sitting idle and gathering dust.”
Gareth Trelawny
Turning Concrete into Capital

At the end of the day, a successful garage conversion isn’t just about slapping some drywall over old concrete; it’s about the intersection of smart floor planning and strict regulatory compliance. You’ve learned that you can’t just wing the layout if you want to maximize your ROI, and you certainly can’t ignore the local building codes if you want to avoid a massive headache down the road. If you nail the design to create functional, high-demand living space and you handle the paperwork with precision, you aren’t just adding a room—you are strategically engineering equity out of thin air.
Look, I know the prospect of ripping up a floor and dealing with permits feels overwhelming when you’re staring at a pile of dusty storage bins. But remember why we do this: we look for the value that everyone else is too lazy or too intimidated to see. Don’t let the mess or the red tape stop you from seeing the finished product. Every crumbling wall and wasted square foot is just an opportunity waiting for someone with the grit to claim it. Stop seeing a garage and start seeing your next high-yield asset. Now, grab your laser measurer and get to work.
Frequently Asked Questions
How do I figure out if my garage floor is actually level enough to be a living space without spending a fortune on a contractor?
You don’t need to call in a structural engineer just yet. Grab a high-quality 4-foot level and a couple of cheap marble tiles from a hardware store. Lay the tiles down and check them against your level. If they wobble or show significant gaps, you’ve got a slope. If it’s just a minor dip, a self-leveling compound can fix it for a fraction of a contractor’s fee. Measure twice, pour once.
Is it worth the headache to add a bathroom to the conversion, or will the plumbing costs eat up all my projected equity?
Look, I get it—the thought of trenching through a concrete slab for plumbing makes my stomach turn. But here’s the reality: a garage conversion without a bathroom is just a glorified den. If you want to maximize your exit price, that extra bathroom is your golden ticket. Yes, the upfront cost is a headache, but in this market, an en-suite or a dedicated guest bath is exactly what separates a “hobbyist” renovation from a high-yield asset.
How do I handle the insulation and heating situation so I'm not turning a new bedroom into a literal icebox in the winter?
Look, there is nothing worse than a “finished” room that feels like a walk-in freezer. Don’t cut corners here to save a few bucks; you’ll pay for it in comfort and resale value later. You need to treat those garage walls like a real bedroom. Invest in high-quality spray foam or rigid foam board insulation to seal those gaps, and make sure you’re running a dedicated HVAC line or a mini-split system. Thermal integrity is non-negotiable.
